Folded panel & hinge
A proposed folded metal panel sits on a hinge carrier. A concealed actuator would drive the rotation; the browser simulates that movement using pointer proximity.

CHAPTER 01 · INTERACTIVE DESIGN STUDY
A surface that responds.
Move across the pavilion. Nearby panels open,
then settle closed as you move away.
01 / ASSEMBLY
The panels attach to a supporting frame. Loads pass through the rails and ribs into anchored bases and foundations.
A proposed folded metal panel sits on a hinge carrier. A concealed actuator would drive the rotation; the browser simulates that movement using pointer proximity.
Secondary rails carry the hinge brackets. Curved primary ribs support the rails, with longitudinal ties and bracing connecting the bays. Panel joints allow for independent movement.
Each rib terminates at a base plate with anchor bolts into a concrete foundation. The foundation transfers compression, lateral forces and uplift into the ground. Its design depends on soil and structural analysis.
02 / PARAMETRIC LOGIC
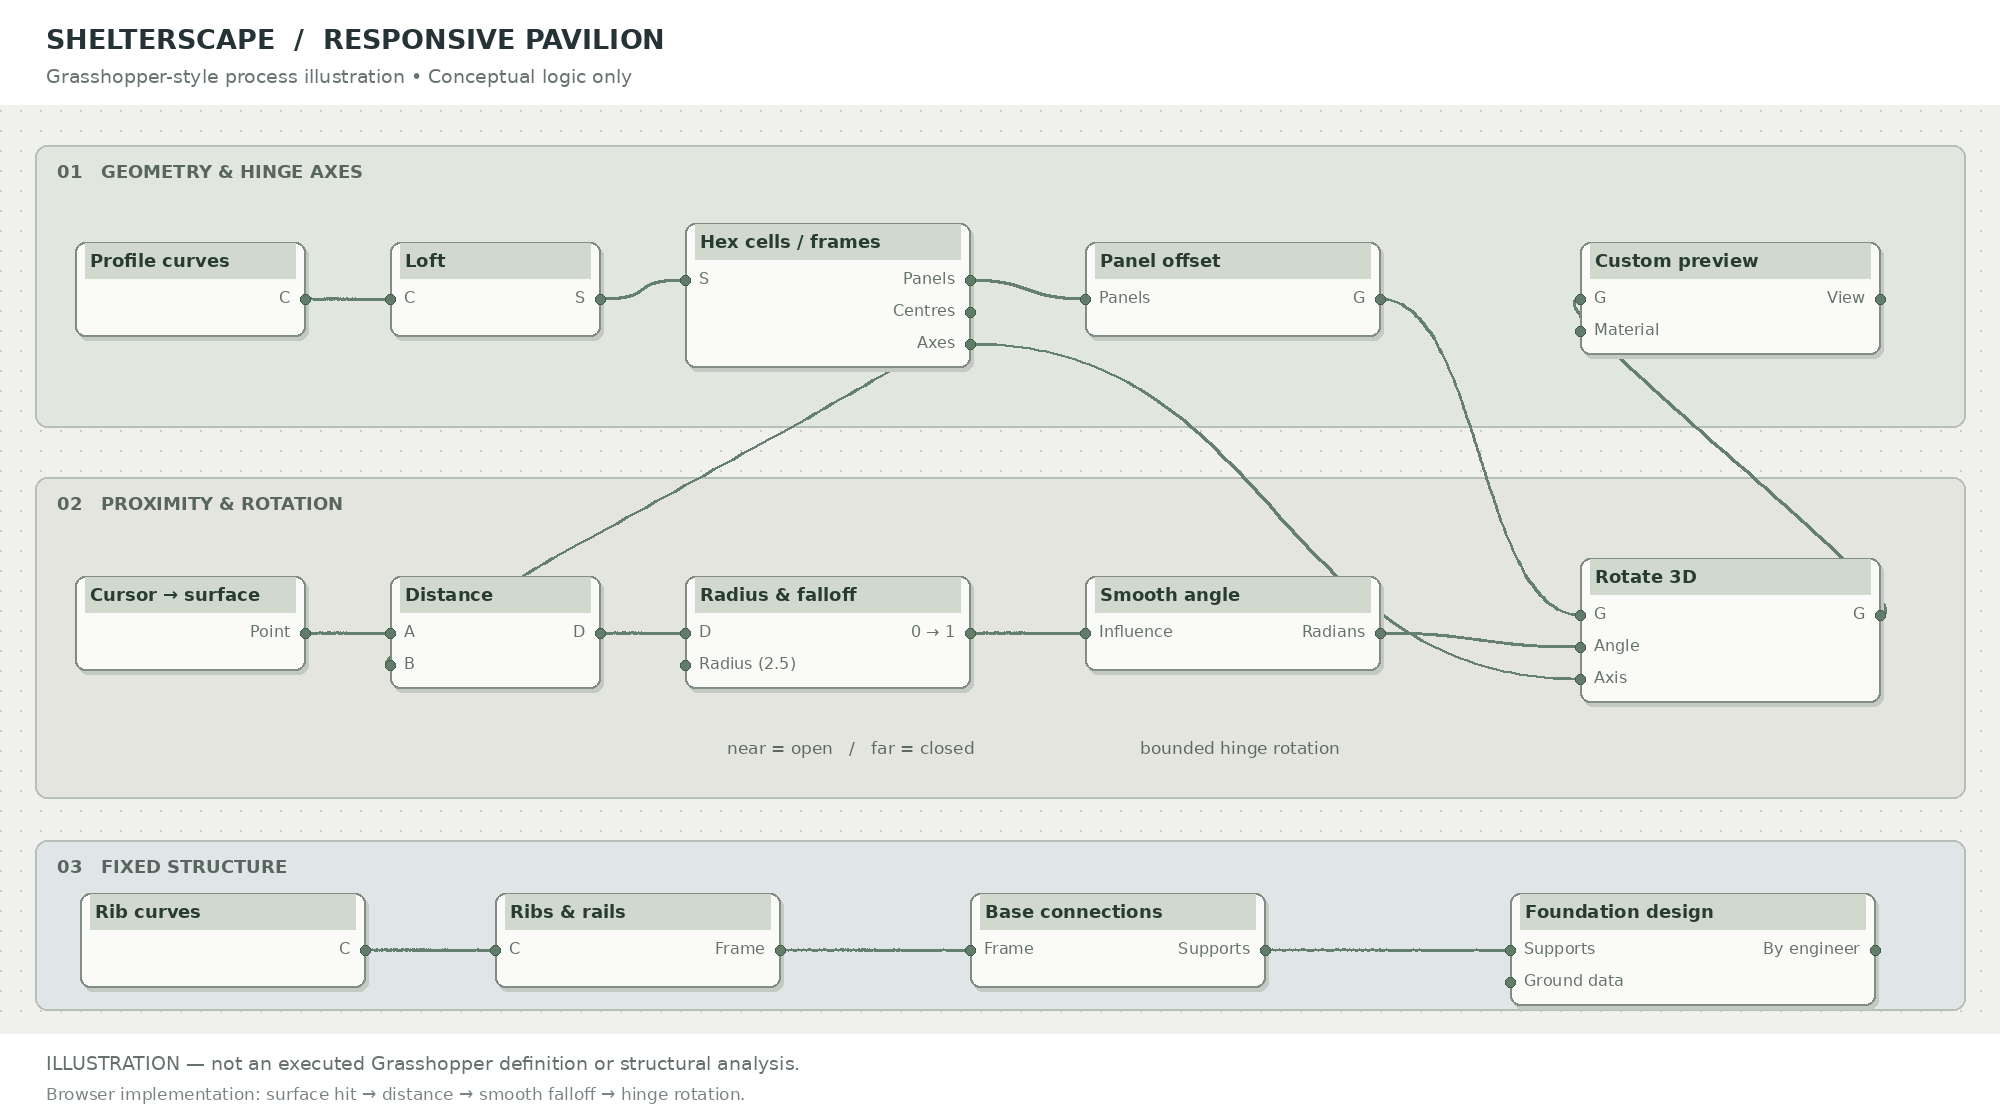
The cursor becomes an attractor point on the surface. Distance sets each panel’s opening angle; a smooth transition lets it return to rest.
Related reading: Grasshopper attractor points.