01
Layout planning
Furniture plans and room arrangements for living spaces, kitchens and retail floors.

Interior layouts, finishes plans and 3D interior views for homes and retail spaces. We prepare drawings for clients across Australia, serving Melbourne and projects nationwide. Send your plans, photos or sketches and we prepare the drawings.
We resolve how spaces work day to day for projects anywhere in Australia: room layouts, circulation, material selections and 3D interior views that help you decide with confidence.
Furniture plans and room arrangements for living spaces, kitchens and retail floors.
Coordinated finishes schedules so walls, floors and joinery read as one set.
Views that show light, colour and proportion before work starts on site.
Residential interiors and retail spaces, with drawings that hand cleanly to joinery and fit-out.
Pair interiors with 3D modelling and rendering or detailed joinery drawings when the project needs both.
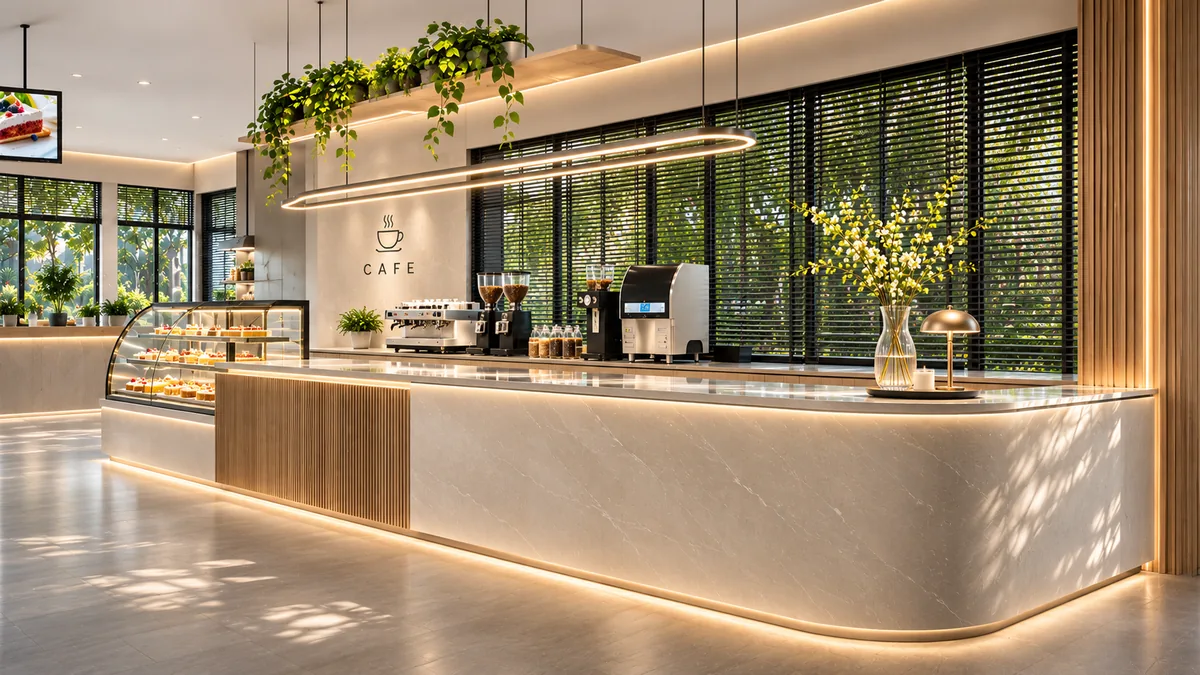
Layout plans, finishes plans and supporting views that set out how rooms and retail spaces are arranged and finished.
Yes. 3D interior views help you compare options for layout, light and materials before work begins.
Yes. Interior design can be engaged on its own or with our town planning and development application services.
Yes. We prepare interior layouts and related drawings for retail spaces, with fit-out and display drawings available through design consultancy.
Yes. We prepare interior design drawings for projects across Australia, serving Melbourne and clients nationwide.
Send your plans, photos or sketches and a short brief. We confirm scope and fee before work begins.