01
Single and double storey
Models for houses and dual occupancy proposals, tuned to the site and the brief.

3D models and renders of your house or development so you can see the design before you build or buy. We prepare models for clients across Australia, serving Melbourne and projects nationwide. Send your plans, photos or sketches and we prepare the model.
We build clear 3D models for single dwellings, double storey homes and group developments anywhere in Australia. Choose exterior only, or exterior plus interior, with renders for planning, marketing and client presentations.
Models for houses and dual occupancy proposals, tuned to the site and the brief.
Massing and feasibility models for townhouses and small unit projects at the scale your application needs.
Exterior only for streetscape and built form, or exterior plus interior when layouts and finishes need to be seen.
Still views and sequences for planning submissions, marketing and client presentations.
Need shadow studies as well? See our shadow diagrams service and the Shadow Studio modelling tool. For planning drawings, visit DA drawings and reports.
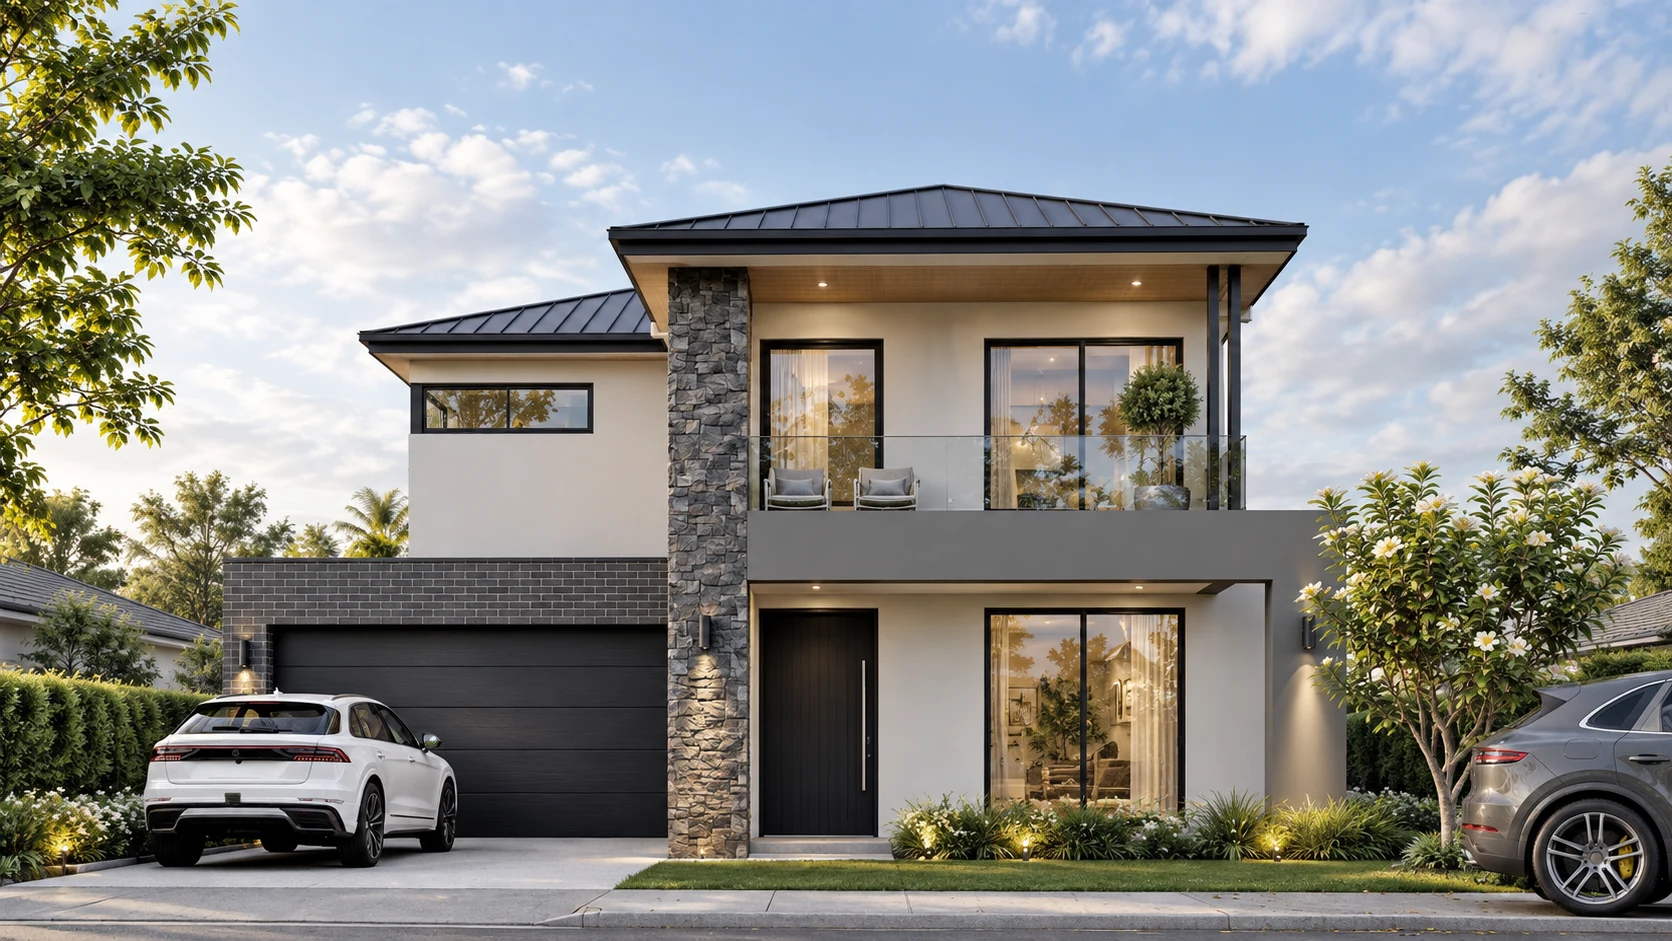
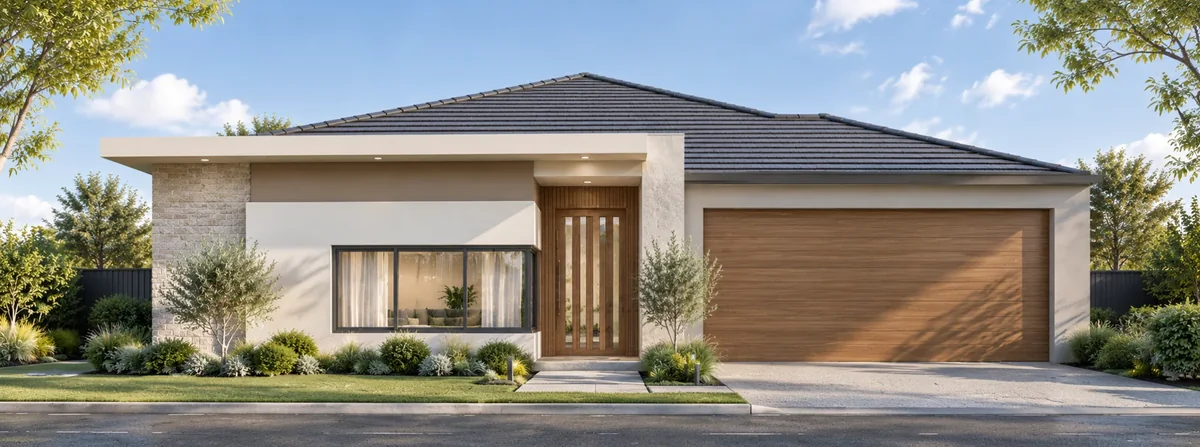
A digital model of your house or development that shows form, materials and layout so you can review the design before you build or buy.
Both. Exterior only suits streetscape and massing. Exterior plus interior adds rooms, finishes and 3D floor plan views.
Yes. We prepare 3D models and views that sit with your planning drawings and help explain the proposal to council and neighbours.
Yes. We prepare 3D house modelling and rendering for projects across Australia, serving Melbourne and clients nationwide.
Send your plans, photos or sketches and a short brief. We confirm scope and fee before modelling begins.