01
Kitchens
Plans, elevations and details for benches, tall units, appliances and services clearances.

Detailed joinery and cabinetry drawings for kitchens, wardrobes, vanities and retail displays, for pricing and cabinet-maker review. We prepare drawings for projects across VIC, NSW, QLD and SA, serving Melbourne and other cities.
We prepare clear joinery drawings for pricing and cabinet-maker review: plans, elevations and details for kitchens, storage and fitted furniture.
Plans, elevations and details for benches, tall units, appliances and services clearances.
Fitted wardrobes, pantries and storage walls set out for accurate pricing.
Cabinetry drawings that coordinate with wet area layouts and finishes.
Display joinery and counters prepared for consistent rollout across locations.
Need the wider interior set first? See interior design drawings. For full house models, see 3D modelling and rendering.
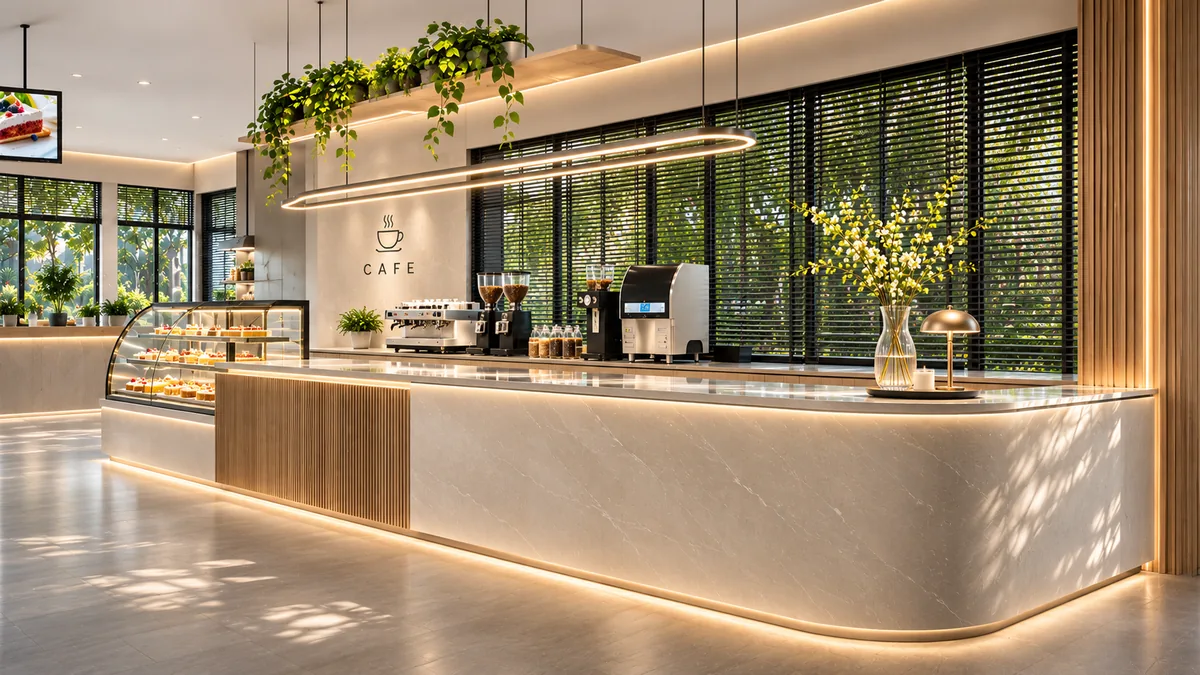

Detailed drawings of kitchens, wardrobes, vanities and fitted furniture, prepared for pricing and cabinet-maker review.
Yes. We prepare plans, elevations and details at a level suitable for pricing and cabinet-maker review.
Yes. Counters and display units can be set out for a single site or a consistent rollout.
Yes. We often prepare joinery after, or together with, interior design drawings so sizes and finishes match.
Send a brief, any interior layouts or sketches, and appliance or hardware preferences. We confirm scope and fee before drafting.