For planning permits & development applications in Victoria and South Australia.
Understand how your proposal affects sunlight to neighbouring properties. We prepare clear shadow diagrams and solar access studies to support your design and planning submission.
From $550 · Scope and final fee confirmed after review.
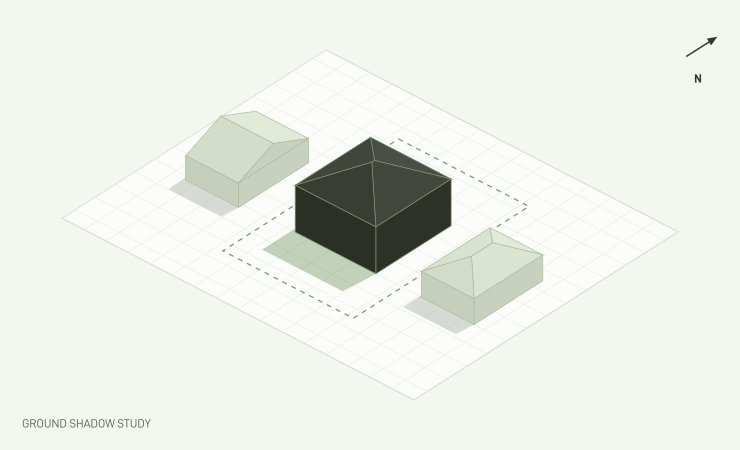
A change in height. A change in shadow.
Noon · Proposed
Neighbour shadowsSubject shadow
Illustrative model · Melbourne, 22 September 2026. Change the time or upper level to compare the ground shadows. Actual submission drawings require verified site and building information.
For your project or your project teamHomeowners · Building designers & architects · Builders · Developers · Planners
Explore your own plan
Put your site into the study.
Load a PDF, mark the scale and trace your building in Shadow Studio. Explore building height, roof forms and ground shadows through the day, directly in your browser. See how Shadow Studio works.
From a house extension to a multi-dwelling or commercial proposal, we agree the level of detail your project needs. Shadow diagrams can be commissioned separately or alongside our planning and design services.
01 / Submission drawings
2D shadow diagrams
Scaled plan drawings showing the shadow cast by existing and proposed development at the assessment dates and times agreed for your application.
Existing and proposed conditions
Site boundaries and relevant context
True north, scale and drawing references
02 / Neighbouring amenity
Solar access studies
Investigate how a proposal affects neighbouring open space and buildings. The scope can include affected windows and vertical shadow diagrams where needed.
Private open space comparisons
Additional shadow identification
Area or time-based assessment, as scoped
03 / Design development
Built-form options
Explore the effect of height, setbacks and building envelopes before the design is finalised. Use the study to understand where a change could improve solar access.
Height and setback comparisons
3D views to explain the massing
Coordination with your planning response
Prepared for the assessment
Start with the site. Check the requirements.
The relevant planning controls determine what needs to be assessed. We review the project location, proposal and council request before setting up the study.
Dates, time intervals and the areas to be assessed vary between projects. We confirm these for your application.
01
The right assessment dates and times
Equinox, winter solstice or other nominated assessment periods, with additional intervals where the planning question requires them.
02
A reliable starting point
Survey information, building heights, site levels and orientation, together with the relevant neighbouring structures.
03
A clear comparison
Identify the existing condition and the change caused by the proposal, with legends and annotations that help the assessor follow the drawings.
How it works
From your plans to a clear study.
01
Send the site and drawings
Share the property address, survey and current plans. Include any council request so we can understand the information needed.
02
Confirm the scope
We review the available information and confirm the deliverables, fee and timing before starting. We flag any missing survey or design information.
03
Prepare and coordinate
We prepare the agreed drawings as a PDF set for your application team. Design changes, further comparisons and revisions are coordinated against the agreed scope.
Send us your project
Need shadow diagrams?
Send your drawings and tell us what the council or project team needs. We’ll review the information and confirm a suitable scope.
From $550 AUD
Indicative starting allowance, not a formal quote. The final fee, GST treatment, turnaround and any additional services are confirmed in writing against the agreed scope.
Council correspondence or further information request
Your required delivery date
PDF drawings are a useful starting point. Let us know if you also have CAD files or a 3D model. If something is missing, send what you have and we can identify the next step.
Common questions
Before we begin.
Can I order shadow diagrams on their own?
Yes. We can work from drawings prepared by your architect, building designer or project team. You can also combine the study with Shelterscape’s development application drawings, planning reports or design advice.
Which dates and times do I need?
That depends on the planning controls and the particular assessment. Send the project address and any council correspondence. We confirm the required dates, times and outputs before preparing the study.
Can you help with a council request for more information?
Send the request and the latest drawing set. We can scope the additional shadow diagrams or comparisons needed to address the request, and identify where a planning response or design change may also be required.
What if the proposal causes an overshadowing issue?
The study helps identify where and when the impact occurs. We can separately scope height, setback or layout options and coordinate the findings with the planning assessment. A shadow diagram documents the impact; approval remains a decision for the relevant authority.
Where do you provide this service?
Our current service focus is Victoria and South Australia. Enquiries from elsewhere in Australia are welcome. We confirm the scope, local requirements and any additional information needed for each project.