Compare options as you draw
Study a change in wall height, an upper floor or a different footprint. Use existing and proposed scenarios to explain the change to a client or project team.

Shadow Studio by Shelterscape
Shelterscape’s browser-based shadow modelling tool connects a site plan with building height and sunlight. Make your own study, or ask our team to prepare shadow diagrams for your project.
Free preview: no payment required. Internet connection required. The free session is lost when you close or refresh the tab.
A Shelterscape product
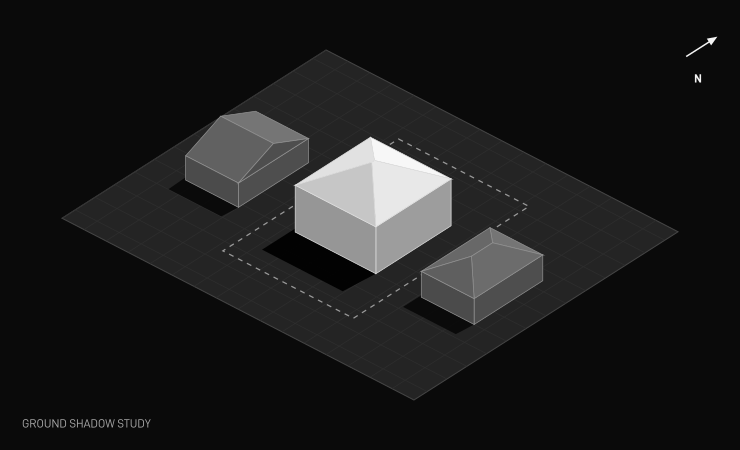
A plan shows where a building sits. A shadow study helps show what its height and form mean for the space around it. Shadow Studio brings those views together so you can explore an option before preparing the documentation.
Study a change in wall height, an upper floor or a different footprint. Use existing and proposed scenarios to explain the change to a client or project team.
A useful study begins with a reliable scale, north reference and building information. Check neighbouring heights and show where information is estimated before relying on a drawing.
Explore a concept with your designer or planner. A model can help frame questions about a proposal; the relevant planning controls and assessment still need to be considered separately.
Choose your workspace
Both options open Shadow Studio directly. The free preview is for a single session; a subscription adds retained work and drawing exports. Commissioned services are quoted separately.
Free preview
Explore a project in your browser before subscribing.
Paid workspace
Save editable projects and prepare drawings from your studies.
Storage and service limits apply. Review the terms and privacy information before using the workspace.
Software or a prepared study
The subscription gives you access to tools you operate. Shelterscape’s shadow diagram service is a separate commission, with the scope agreed for your project.
Use Shadow Studio when you want to build and adjust your own model and can check the source information and output. You can try plan import and massing in the free preview before choosing a subscription.
If you need someone to prepare the drawings, send Shelterscape your site plan, elevations and relevant council request. Our shadow diagram service page explains the starting fee, required information and enquiry process.
No. The A$20 monthly subscription is software access. Planning advice, a commissioned study and application documentation are separate services. A software output does not certify planning compliance or guarantee a permit.
The documents required depend on the property, proposal and assessment pathway. See our Victoria and South Australia application guide, or send us the property address and proposal so we can discuss the scope.
Software and professional support
Explore Shadow Studio’s free preview for your own modelling, or speak with Shelterscape about shadow drawings, planning applications and design documentation.