About Us
We care about the built environment
with expertise in town planning, development applications and design consultancy

Who We Work With

Private Clients · Property Developers · Builders · Consultants

What We Do

OUR SERVICES
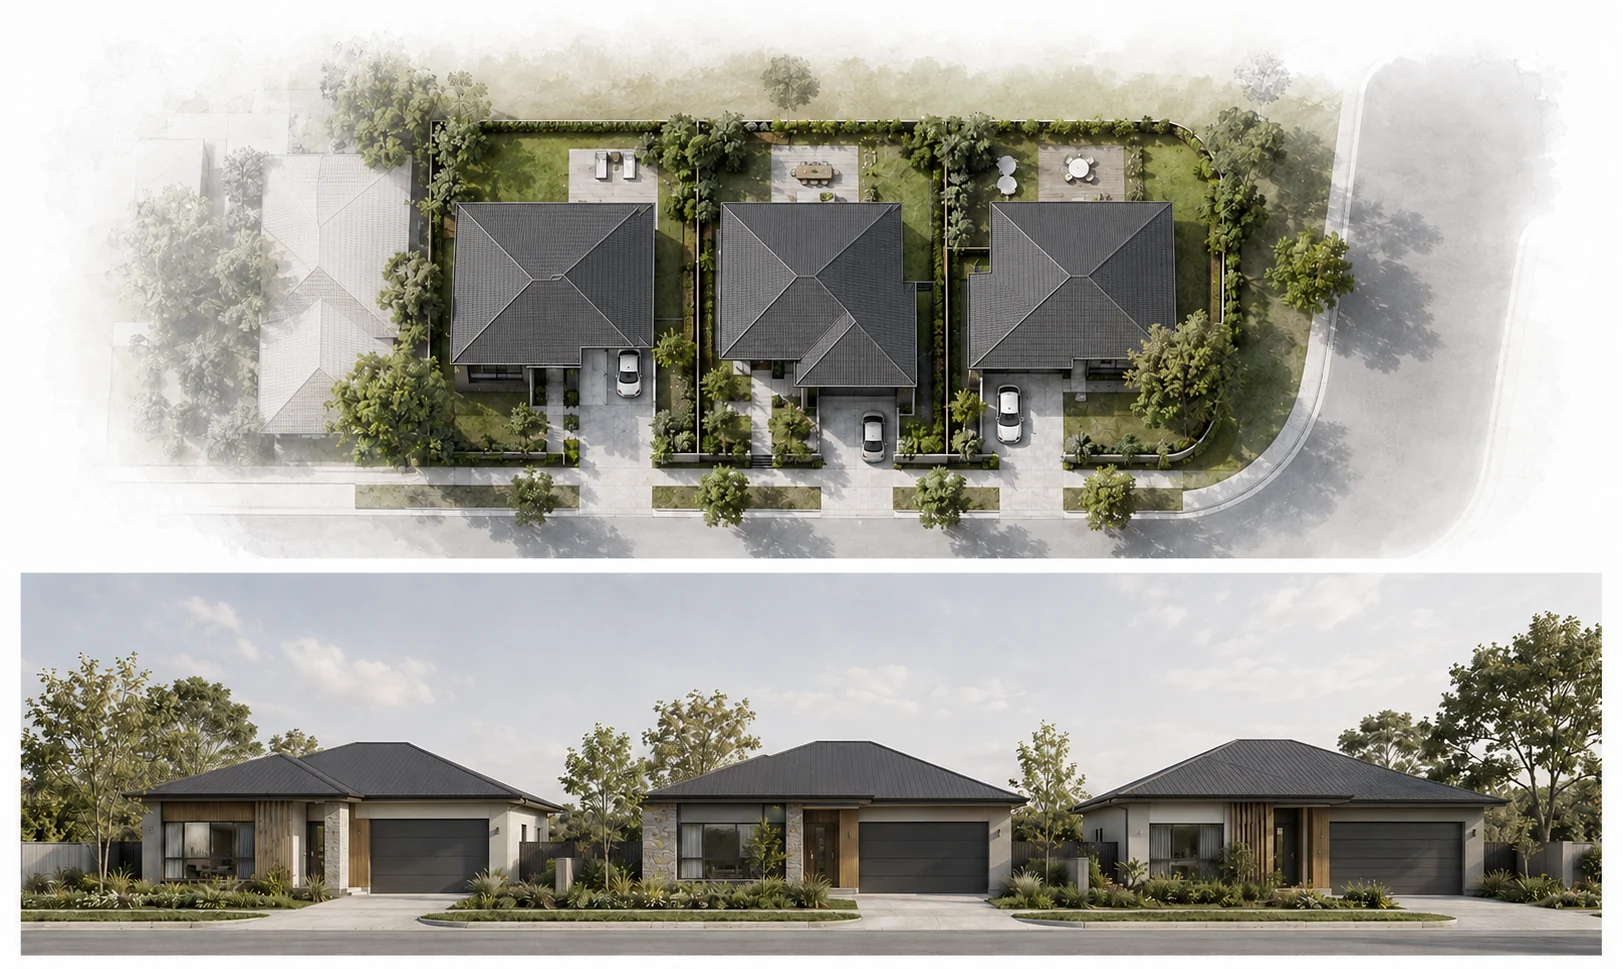
Residential development site plan and street elevations
01

Development Applications
Drawings and Reports

Planning and development application drawings and reports for residential, subdivision and small-scale development projects. Building documentation and permit coordination can be included where appropriate to the project and jurisdiction.

Drawings
Site Plan · Floor Plans · Elevations · Shadow Diagrams
Reports & Statements
Planning Report · Statement of Grounds · Neighbourhood Character · RFI Response
Subdivision Planning
Subdivision Applications · Planning Permit Coordination · Council Liaison
Planning PermitsSubdivision PlanningCouncil LodgementHeritagePlanning Scheme ReviewPermit Coordination
02

Shadow Diagrams & Massing Studies

9am, 12pm & 3pm shadow diagrams compliant with standard. 3D massing analysis shaped to respect neighbourhood character.
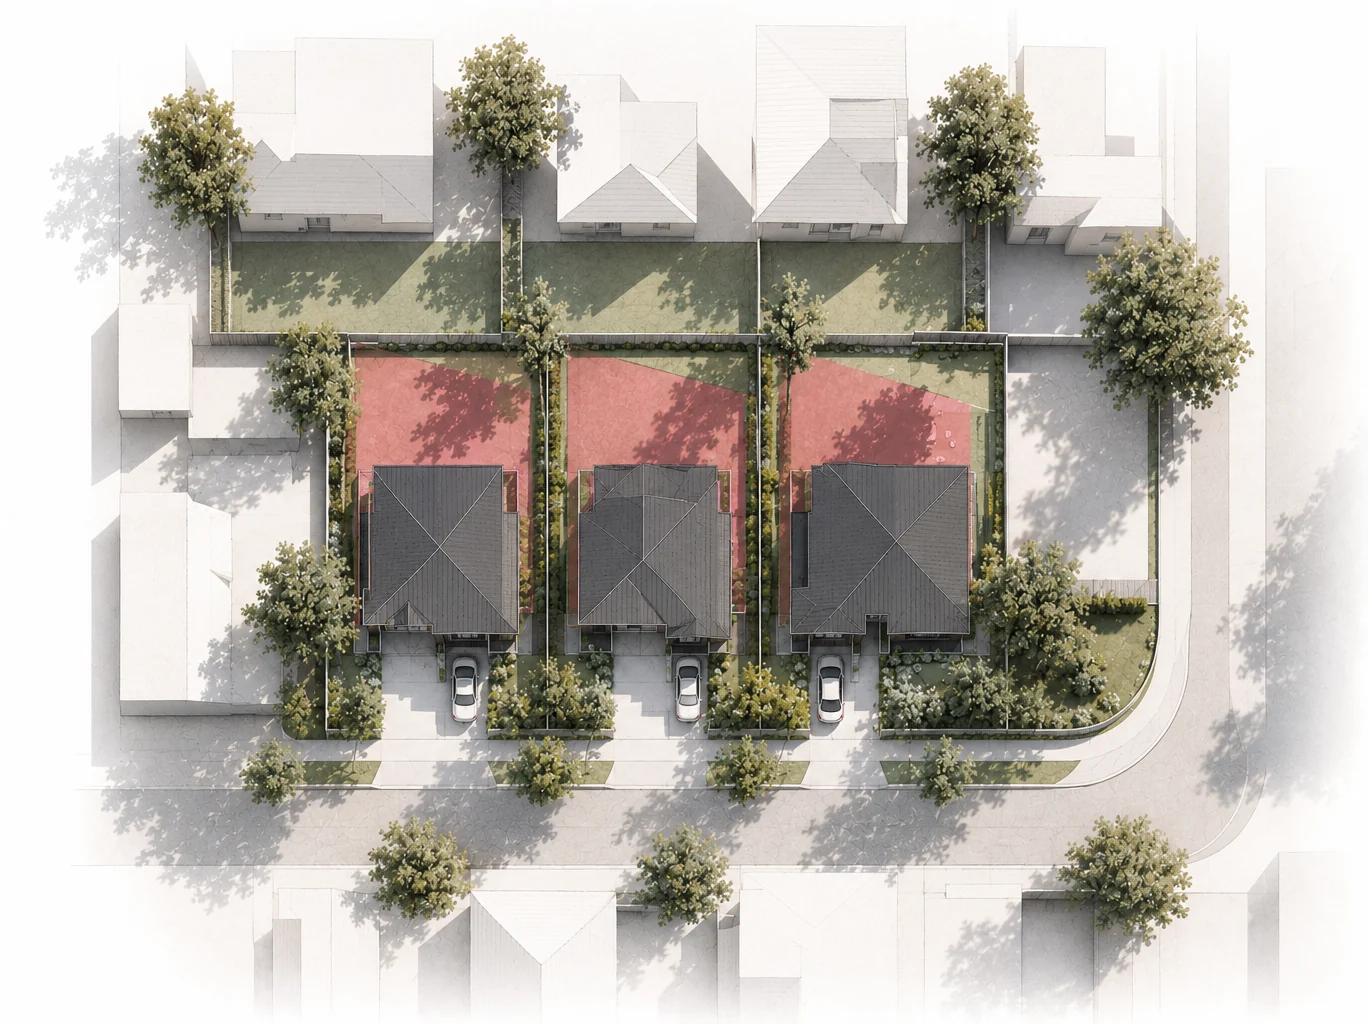
Solar AccessShadow AnalysisEnvelope TestingUrban DesignFast Turnaround
Shadow diagram site plan
03

Design Consultancy & Documentation

Design development, BIM modelling, interiors and detailed drawings used to resolve the project and produce clear, coordinated documentation for planning, consultants and construction.

Interior Design
Kitchen Design · Layout Planning · Material Specifications · Joinery Drawings
Building Drawings (South Australia, Western Australia)
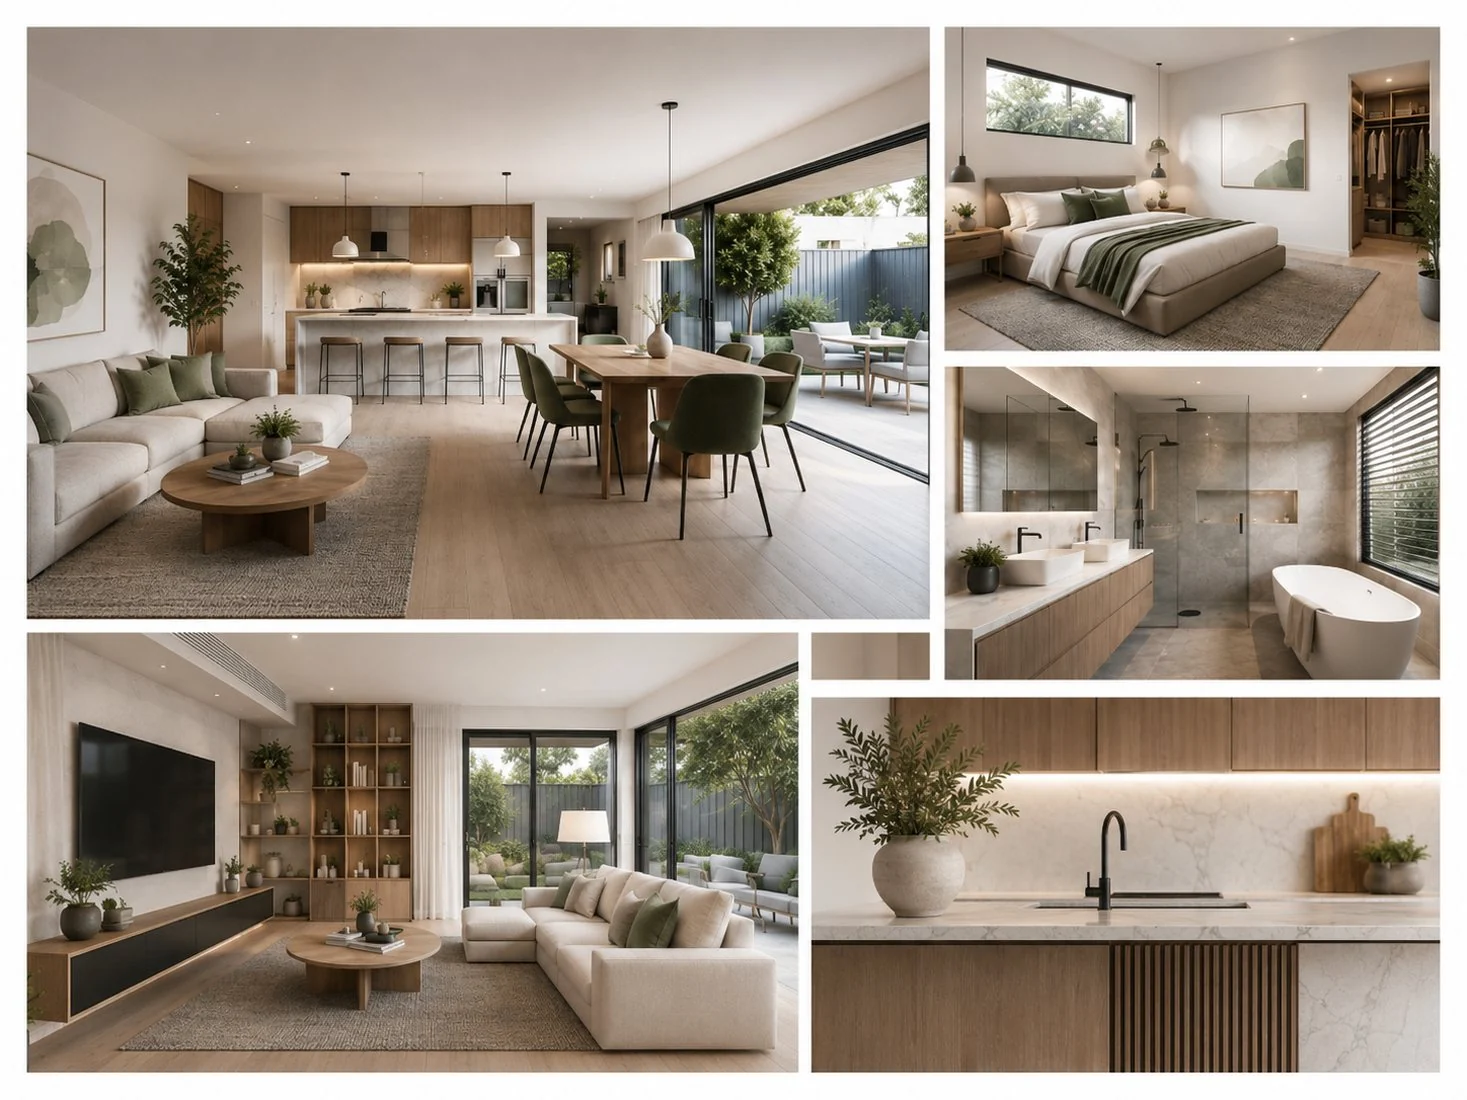
Design DevelopmentBIMInteriorsJoineryDetailed Drawings
Design development, interior and documentation presentation

Project Fee Guide

BUILD YOUR
PROJECT SCOPE

Choose the services that may form part of your project to establish an indicative starting allowance. We review the site, scope, location and approval pathway before confirming the final fee and consultant requirements.

Indicative starting allowance
$0
Select one or more services

Get In Touch

START YOUR
PROJECT

We’ll get back to you within one business day.

AddressSuite 1208/530 Little Collins Street
Melbourne VIC 3000
Quote enquiries: contact@shelterscape.com.au